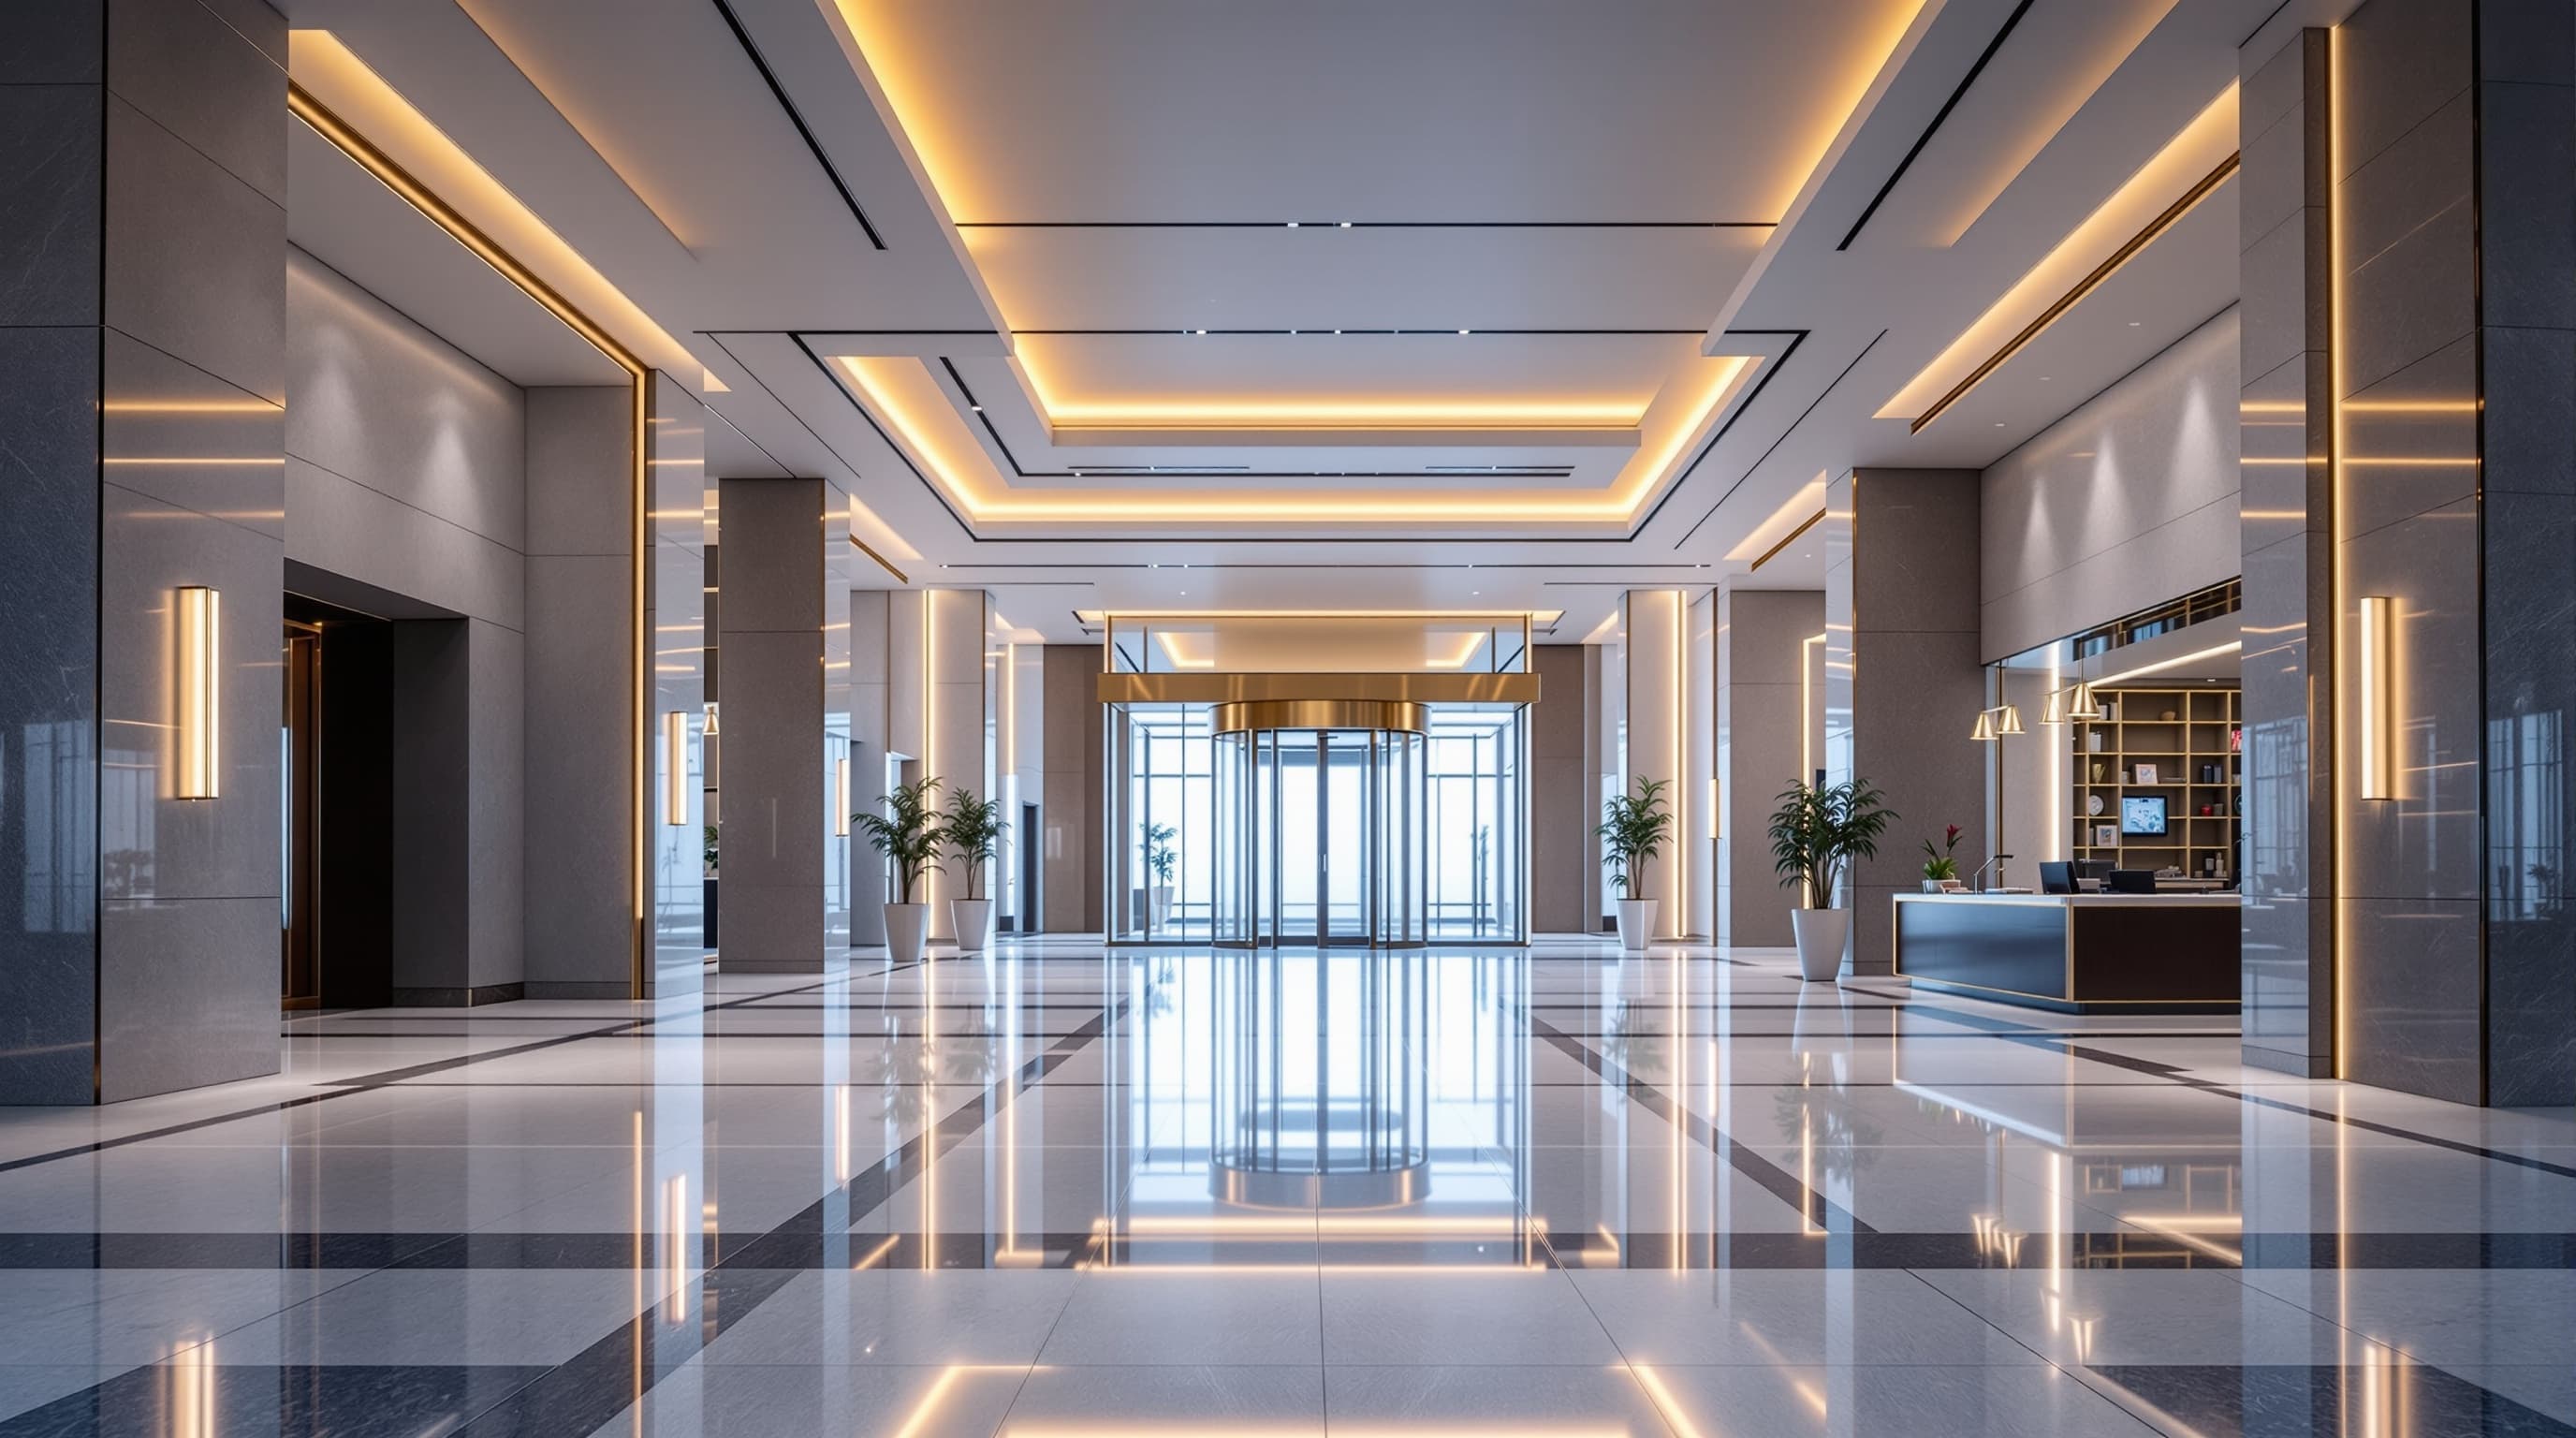
For Property Managers & Building Operators
Your tenants won't know we were there.
We measure ventilation performance, optimize outdoor air settings, and verify the savings — all without disrupting tenants or triggering construction.

What you care about
No surprises for tenants.
We've run on-site work across Class A towers, regional malls, arenas, luxury marine, and even a royal palace. We know your questions before you ask them:
- →How long will you be in the building and where?
- →Do you need tenant space access, and for how long?
- →Will anything affect temperature, comfort, or noise?
- →How do we handle controlled-access floors and sensitive tenants?
- →Who is responsible for scheduling, security, and signage?
In plain English
We test your building's ventilation. We find where outdoor air is being over-delivered. We recommend HVAC adjustments — your engineering team reviews and approves them.
Nothing changes without your sign-off.
The visit
Here's what to expect on-site.
We've run on-site work in hundreds of commercial buildings. Everything is planned around your access rules and tenant sensitivity.
Pre-planning
We align on building rules, security process, best visit times, tenant sensitivity, and which spaces are easiest to access. Before we show up.
Before we arrive
Security clearance, COIs, schedule alignment
The visit
We arrive with a small test kit and set up in selected areas. Quiet, professional, and focused on keeping traffic low. We can work nights and weekends when it suits your schedule.
On-site
No installations, no drilling, no shutdowns.
Wrap-up
We leave spaces as we found them, confirm what we accessed, and outline next steps for results and recommendations.
After
Results delivered within 2 to 4 weeks
Tenant protection
Comfort stays the priority.
- ✓We plan around tenant hours and special-use spaces
- ✓We minimize time in tenant areas and consolidate visits
- ✓We coordinate communications if you want tenant messaging
- ✓No mystery vendors wandering the halls
Access & security
We play by your rules.
You control access. We follow your building procedures and can work with security desks, escorts, and sign-in requirements.
- ✓Badged visitors, COIs, vendor onboarding as needed
- ✓Escort-friendly workflow
- ✓Works with controlled access and government tenants
- ✓After-hours or off-peak options when useful
- ✓Self-contained — we bring our own Wi-Fi and power
Your role
Coordination, not engineering.
We don't make changes on our own. We recommend adjustments and your engineering team approves and implements them. Most changes are operational tuning, not construction.
The typical Poppy engagement saves $0.11–$0.22/SF per year for office buildings. You're the one who makes that possible.
What we need from the property team
- ·Primary contact for scheduling and access
- ·Rules for tenant communications (if any)
- ·Access to common areas and agreed tenant spaces
- ·A quick heads-up on sensitive tenants, events, or peak times
- ·Coordination with building engineering for any post-test changes
Property manager questions
Sometimes yes, but we design the plan around what's useful. If some tenant spaces can't be accessed, we work around it.
Testing is designed not to create comfort problems. Any operational changes are reviewed by your team before they go live.
We plan to avoid disruption and can provide a simple tenant-ready explanation if you want one. If any issue shows up after a change, we work with engineering to revert or adjust quickly.
Not required for on-site testing. Any ongoing reporting requirements are coordinated up front.
We can test during off-hours when it's easier, and we can incorporate unoccupied areas into the plan.
Let's map the logistics in 15 minutes.
We'll walk through access, timing, tenant sensitivity, and exactly what an on-site day looks like. If it's not a fit, we'll tell you upfront.
See if your building is a fit